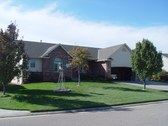
 1 1
Welcome to our new home.
| 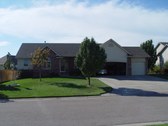 2 2
Here's another view of the front. Let's walk around back.
| 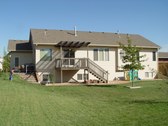 3 3
This is our backyard. No fence yet, but still very nice. Let's go on inside.
| 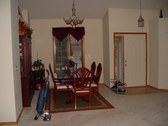 4 4
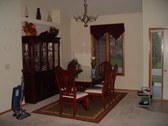
Here is the formal dining area, next to the main entrance.
|
 5 5
We purchased this table/cabnet set from the previous owner.
|  6 6
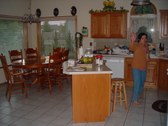
Here's the kitchen. See how happy my wife is to see me take pictures.
|  7 7
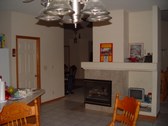
This is still inside the kitchen, looking the other way.
|  8 8
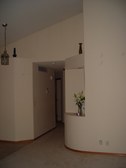
This is the hallway leading back to the bedrooms.
|
 9 9
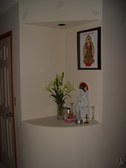
This is Buddha's shrine. Note, Buddha should always be facing the main entrance of any home.
|  10 10
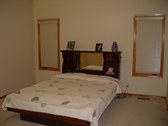
The master bedroom.
|  11 11
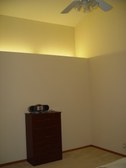
The master bedroom from a different direction. Note the vaulted ceiling.
|  12 12
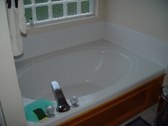
Master bath, with the big tub.
|
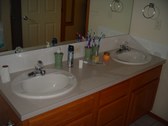 13 13
Two sinks, what a luxury!
Of course, it turns out that we both like the same sink, so we still end up racing for it in the morning.
| 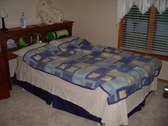 14 14
Little Godot's bedroom.
| 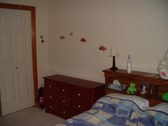 15 15
With Little Godot's car stickers.
|  16 16
Future Elder God minion room.
|
 17 17
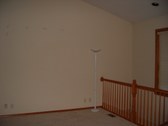
Location of future furniture. Shall we go downstairs now?
|  18 18
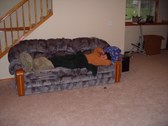
The wife is tired after all that moving.
|  19 19
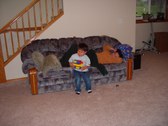
Hi Mommy, look who's taking pictures
|  20 20
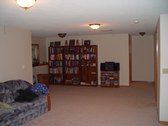
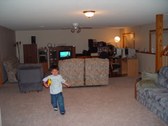
There is one large family area down stairs. This view is looking north, toward my library. The downstairs has an extra bedroom and bathroom.
|
 21 21
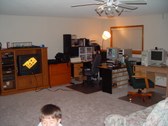
And this way is south, toward the TV and computer area.
|  22 22
Here are my and my wife's computers, along with the TV set.
Anyone wanna guess what Little Godot's favorite show is?
|  23 23
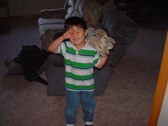
Hope you enjoyed the tour of our new home.
| |
